

Vajram Vivera: The Perfect Confluence of Comfort, Connectivity & Contemporary Living
In the bustling cosmopolitan heart of North Bengaluru, a new chapter in luxury living is being written — one where serenity and sophistication coexist in harmony. Vajram Vivera, a meticulously designed residential haven by Vajram Group, invites you to experience a lifestyle that redefines urban living. Nestled in the vibrant neighborhood of Thanisandra Main Road, this premium project is a masterclass in thoughtfully planned architecture, lush green landscapes, and intelligent community living.
At Vajram Vivera, every home tells a story — your story. Designed to complement the rhythm of modern lifestyles, the 2 and 3 BHK apartments here are an embodiment of space efficiency, elegance, and functional design.
Spacious layouts that optimize privacy and natural light
Premium fittings and finishes that elevate daily living
Smart design that maximizes every square foot without compromise
This is not just a residence. It is a sanctuary, a place where you return to peace and style after the chaos of the city.
🌍 Location: Where Growth Meets Lifestyle
Situated off Thanisandra Main Road, Vajram Vivera enjoys seamless connectivity to the city’s most important destinations:
5 mins from Manyata Tech Park
Close to Hebbal, ORR, and Kempegowda International Airport
Surrounded by reputed schools, hospitals, malls, and lifestyle hubs
As North Bengaluru evolves into the city’s next commercial and residential epicenter, investing in Vajram Vivera is not just about buying a home — it’s about owning a future-proof asset in a high-growth corridor.
🌿 Amenities Designed Around You
Life at Vajram Vivera goes beyond the four walls. The project is equipped with world-class amenities that cater to all age groups and lifestyle preferences. From relaxation to recreation, every corner is built to enrich your everyday.
Project Highlights
1. 85% Open Spaces with 2 Acres of Natural Vegetation
2. Amenities for all the Ages
3. Individual EV Car Charging
4. Performance Glass
5. Home Automation
6. Centralized RO Water
7. Smart Water Meter
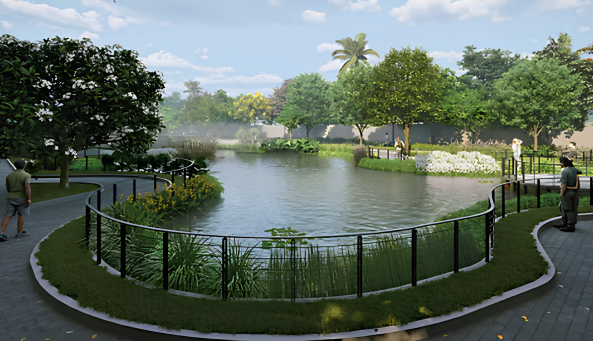
8. Man-made Pond with Biophilic lounge
Two State-of-the-Art Indoor Clubhouses:
Two Badminton Courts, Two Party Halls, Indoor Gym, Cafe, Swimming Pool, Aerobics Studio, Yoga, Spa, Creche, Clinic, 30+ Co-working Space, Learning Centre.
Outdoor Amenities:
Water Pond, Mini Golf Course, Cycling Track, Walking Track, Koi Lotus Pond, Themed Greenery Gardens, Biodiversity Plantations, 1000+ Tree Plantations, Kids Play Areas, Senior Citizen Parks, Socializing Plaza/Co-working Spaces, Pet Park, outdoor fitness area, Pickleball, Multipurpose Court, Cricket Practice net etc.
Whether you’re starting your morning with a jog or ending the day with a swim, Vivera ensures you’re surrounded by wellness and tranquility.


🛡️ Built on Trust, Backed by Legacy
Vajram Group has earned a reputation for timely delivery, engineering excellence, and customer-first philosophy. Vivera is no different. Every aspect — from soil to skyline — reflects precision, passion, and professionalism. The project is also RERA registered, ensuring complete transparency and peace of mind.
💼 Why Choose Vajram Vivera?
✔️ Ideal Location: In the heart of North Bangalore’s growth zone
✔️ Smartly Planned Apartments: Designed for modern, clutter-free living
✔️ Future-Ready Investment: Rapid area development guarantees appreciation
✔️ Lifestyle Amenities: A vibrant, self-sustained community
✔️ RERA Approved: Secure, legally compliant purchase
💬 Final Word: More Than a Home, It’s a Way of Life
Vajram Vivera is where your present feels like a vacation and your future feels secure. It’s a space that offers more — more comfort, more greenery, more community, more value.
If you’re seeking a home that reflects ambition, aspiration, and achievement, your search ends at Vajram Vivera.
Pricing:
*3BHK •1573sft – 2.15 Cr onwards
*3BHK •1680sft – 2.29 Cr onwards
*3BHK •1863sft – 2.54 Cr onwards
*3BHK •2069sft – 2.83 Cr onwards
*4BHK •2406sft – 3.41 Cr onwards
Kindly contact your Advisor at The Bangalore Real Estate Co.® to plan your visit to the experience centre and more on +91 9880035454 | +91 80 49457777.
Vajram Vivera is registered with Karnataka RERA under the Registration RERA No: PRM/KA/RERA/1251/472/PR/030325/007539 and project details approved by the authorities can be viewed at https://rera.karnataka.gov.in.


Contemporary Architecture with timeless Birla aesthetics
Lush Landscaped Gardens, green open spaces, and walking trails
Fully Equipped Clubhouse with gym, yoga studio, indoor games, and more
Swimming Pool, Kids Play Area, and a multipurpose hall for community events
Smart Home Provisions to future-proof your lifestyle
24×7 Security, CCTV surveillance, and access-controlled entry points
Rainwater Harvesting, Solar Energy, and other green initiatives
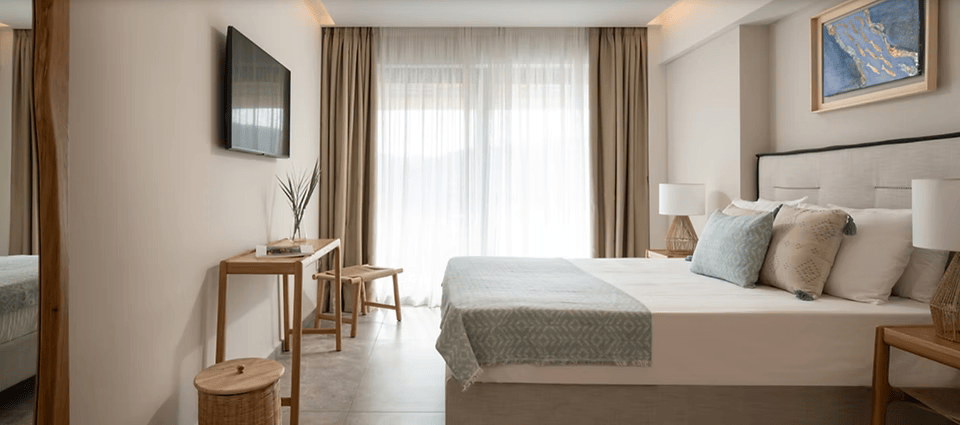
Each unit is Vastu-compliant and designed to maximize natural light and ventilation, ensuring residents feel a deep connection with both comfort and nature.
Conclusion: Your Future Begins at Birla Evara
As Sarjapur continues to grow into one of Bengaluru’s most promising addresses, investing in Birla Evara is not just a lifestyle decision — it’s a future-forward choice. Whether you’re a first-time homebuyer, a growing family, or an astute investor, this premium offering by Birla Estates gives you the rare combination of location, luxury, and legacy.
Birla Evara in Sarjapur isn’t just a place to live — it’s a place to thrive.
Configurations and Pricing of the Residences at Birla Evara:
3 BHK regular 1275-1278 Sq Ft – ₹1.96 Cr – ₹ 2.08 Cr
3 BHK + SQ 1427-1461 Sq Ft – ₹ 2.09 Cr – ₹ 2.27 Cr
4 BHK + SQ 1733-1759 Sq Ft – ₹ 2.75 Cr – ₹ 2.98 Cr
(Note: Prices exclude GST & other charges)
Kindly contact your Advisor at The Bangalore Real Estate & Co. to plan your visit to the experience centre and more on +91 9880035454 | +91 80 49457777.
Birla Evara is registered with Karnataka RERA under the Registration RERA No: PRM/KA/RERA/1251/446/PR/060225/007487 and project details approved by the authorities can be viewed at https://rera.karnataka.gov.in.
WhatsApp us