

Discover Your Private Paradise in the Heart of Panathur, Bengaluru
Imagine waking up to the soothing hum of birdsong, sunlight filtering through a lush tropical canopy, and a view that dissolves the chaos of city life. Welcome to SOBHA Ayana — a luxurious residential enclave where nature and contemporary design exist in perfect harmony. SOBHA Ayana is more than a home — it’s a sanctuary.
🌴 A Lush Tropical Haven Spread Across 6.28 Acres
Each apartment is meticulously crafted to maximize views of the greenery, ensuring zero common walls for ultimate privacy. Here, every element is designed with thoughtful intent — from pedestrian-friendly pathways to vehicle-diverting basement ramps.
Strategically located off Marathahalli-Outer Ring Road, SOBHA Ayana enjoys proximity to some of Bengaluru’s key tech hubs like Cessna Business Park, RMZ Ecoworld, and Prestige Tech Park. Leading educational institutions such as Greenwood High, Oakridge International School, and New Horizon Gurukul are all within 5 to 8 km.
With the upcoming Namma Metro Phase 2A & 2B and the Comprehensive Development Plan (CDP) roads set to drastically reduce travel time, this neighborhood is gearing up to become one of the most well-connected regions in East Bengaluru.
🌟 100+ Curated Amenities for a Life Extraordinaire
Step into an oasis of indulgence with five grand clubhouses spanning over 1.5 lakh sq. ft., thoughtfully equipped to elevate every aspect of your lifestyle. Whether you’re looking to sweat it out at the fitness center or relax by the pool in a tropical cabana, Ayana has something for everyone.
Some standout amenities include:
The Lanai & Isla Verde – Relax in these tranquil tropical gardens and cabana islands
Tropical Forest, Fruit Orchard, Moon Garden, Bamboo Trek – Walk into nature anytime you wish
Futsal, Skating Rink, Half Basketball Court, Volleyball Court, Tennis Court – Sports for every spirit
Reflexology Garden, Yoga Lawn, Meditation Plaza – Mind-body balance made easy
Kids’ Pool, Adventure Trail, Play Deck – A child’s wonderland awaits
Amphitheatre, Party Plaza, Celebration Lawn – Spaces designed for unforgettable moments.
🏡 Masterfully Designed Residences
Choose from spacious 3 BHK apartments ranging from 1,553 sq. ft. to 1,789 sq. ft. with expansive balconies and natural ventilation. The interiors are a reflection of SOBHA’s commitment to craftsmanship — from ergonomic kitchens to grand master suites kissed by the morning sun. Priced from INR 2.3 Cr onwards.
Key Highlights:
683 thoughtfully designed units
12 residential wings
Configurations: 2B+G+11/13/14 floors
Impeccable quality with 1,456+ quality checks before handover
SOBHA’s signature backward integration ensuring unmatched finishes
Possession: 2029
Sobha Ayana is registered with Karnataka RERA under the Registration RERA No: PRM/KA/RERA/1251/446/PR/030824/006958 and project details approved by the authorities can be viewed at https://rera.karnataka.gov.in.
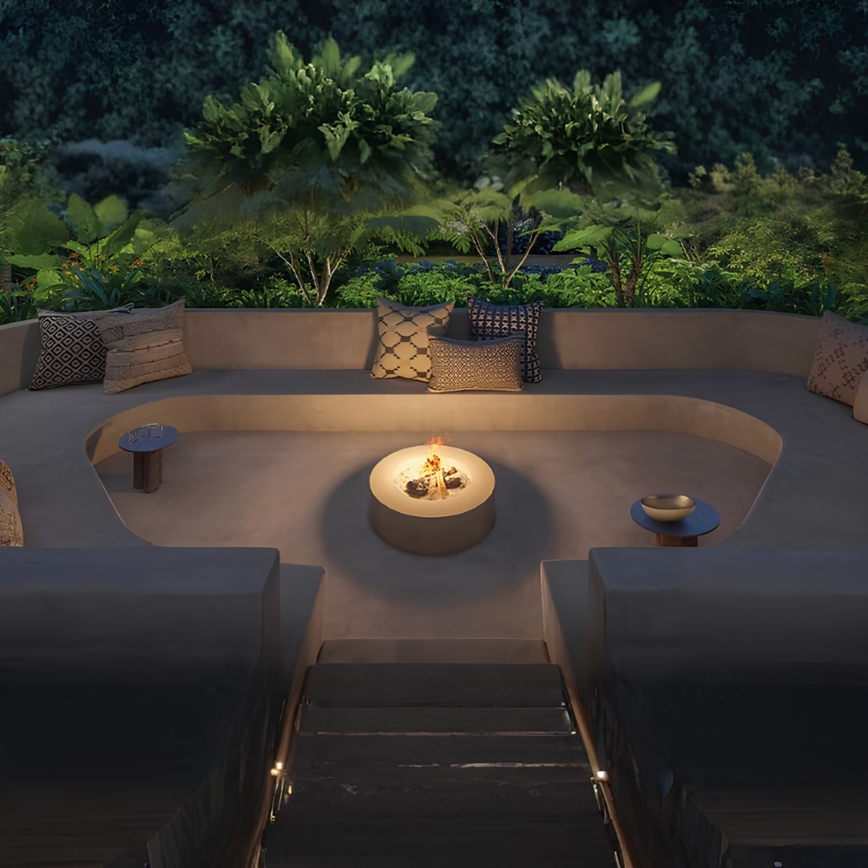
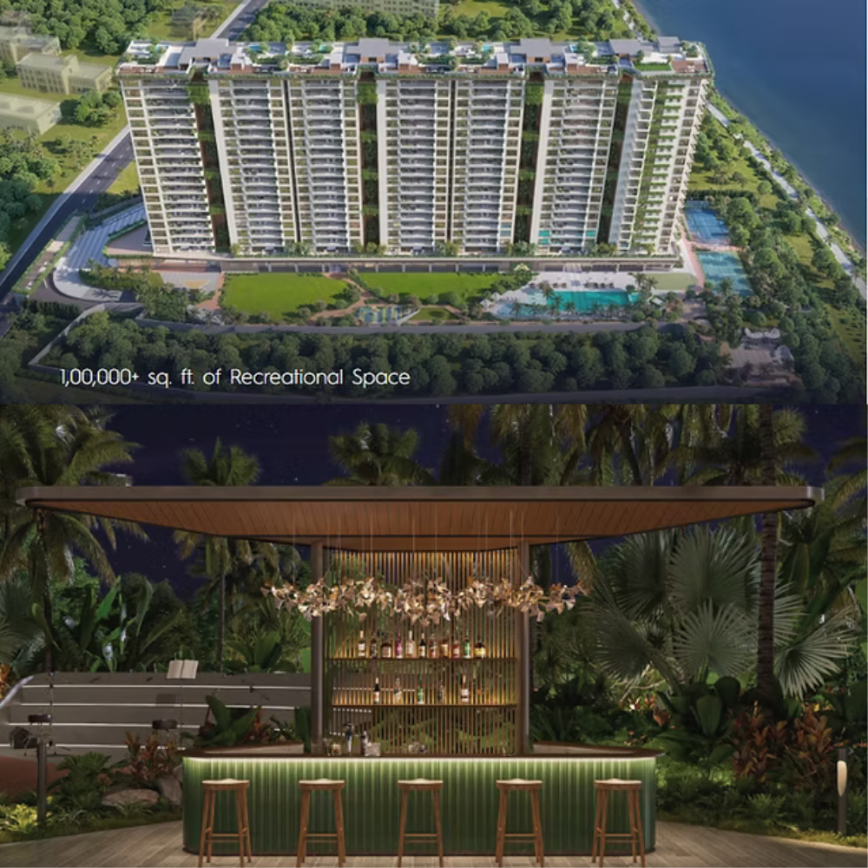


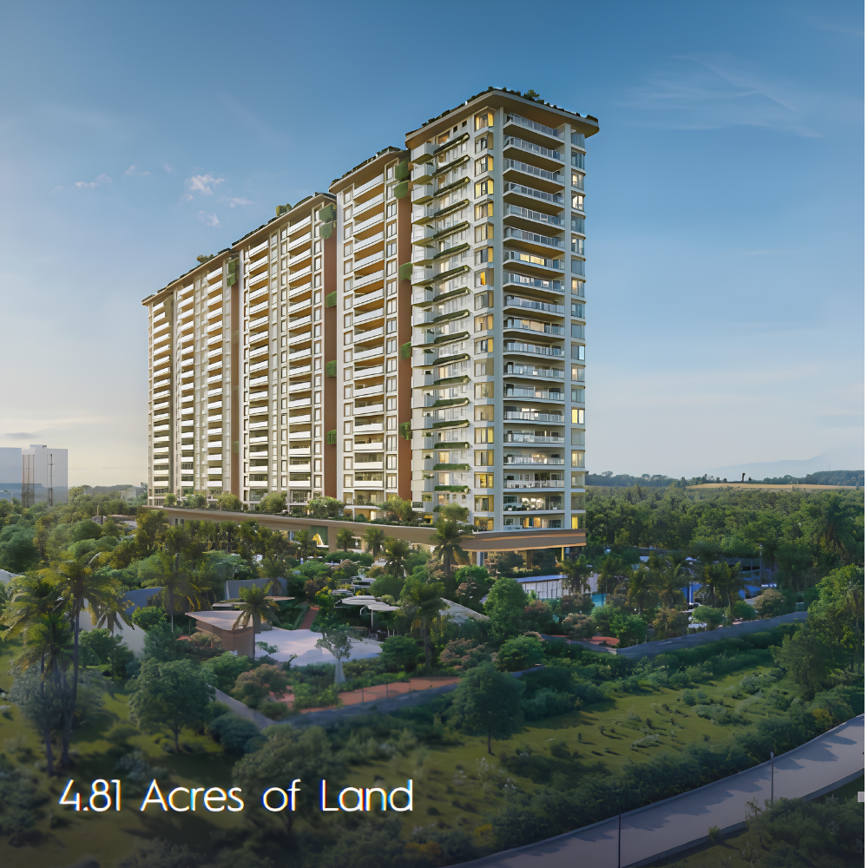
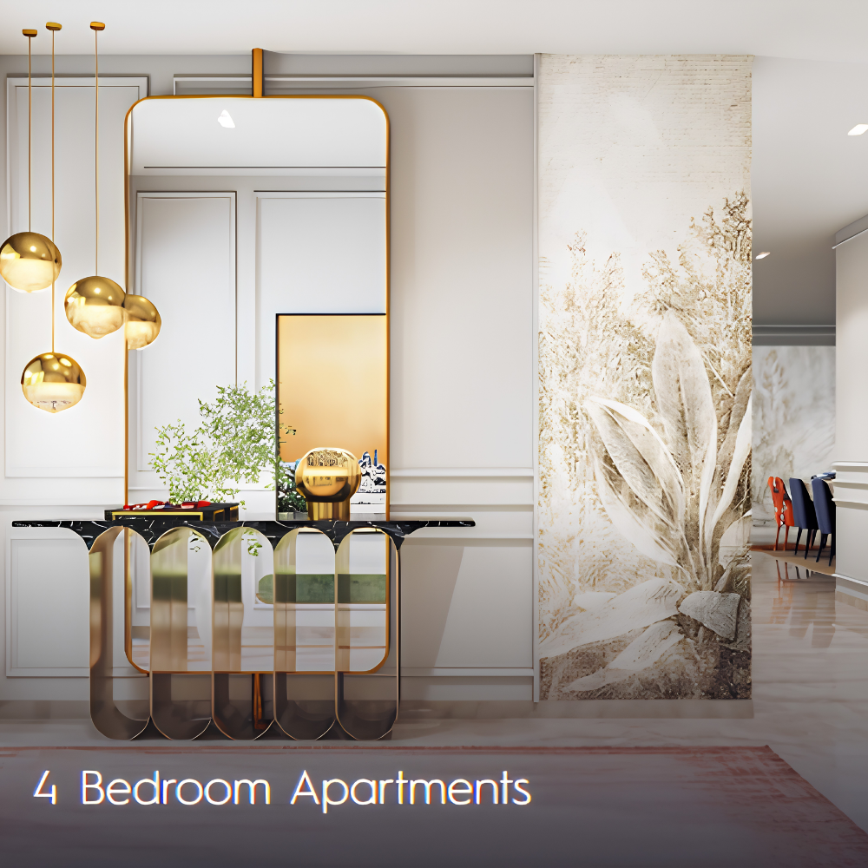
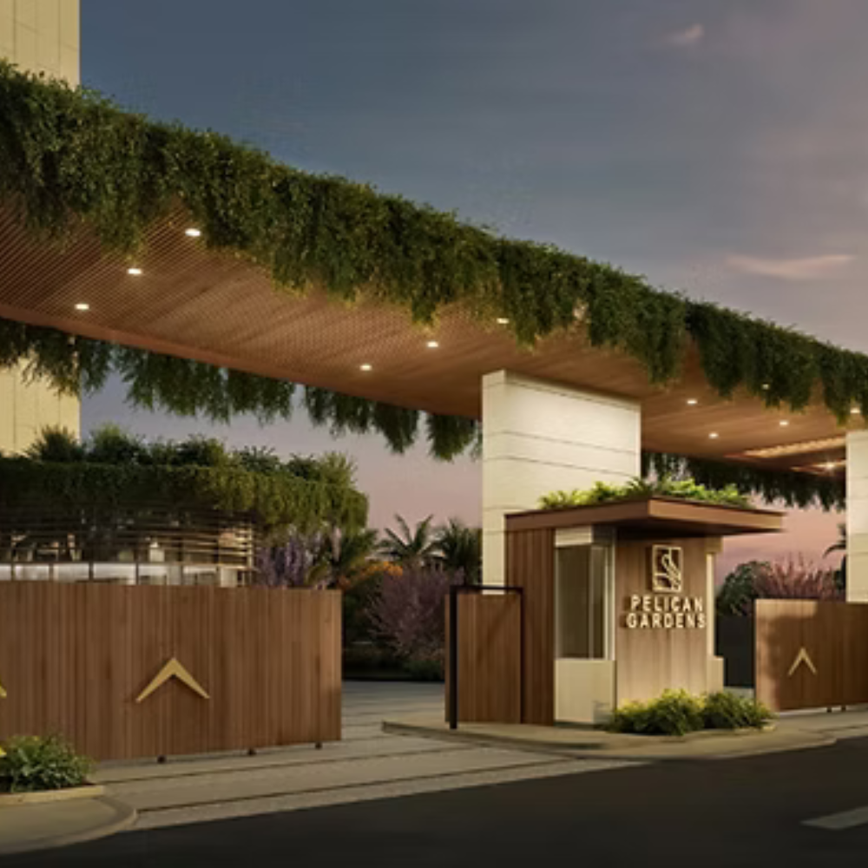
At the core of the development is a 100,000 sq ft Recreation Center and state-of-the-art clubhouse, housing 50+ curated amenities that cater to relaxation, recreation, family, and wellness. Residents enjoy amenities like a temperature-controlled swimming pool, spa, gym, yoga & meditation studios, sports courts (badminton, tennis, padel), virtual golf, theatre, co‑working lounges, banquet hall, kids’ and pet zones, landscaped gardens, walking/jogging tracks, and more — all laid out to promote engagement and community within a lush, tranquil setting.
Sustainable Design & Eco‑Conscious Living
Pelican Gardens embodies MAIA Estates’ commitment to environmental responsibility. The project integrates solar panels, rainwater harvesting, grey‑and‑black water recycling, EV charging, low-VOC interiors, and thoughtfully selected native trees and landscaping — transforming sustainability from a concept into everyday experience.
Connectivity: Nature within Reach
Though intentionally tranquil, the development is strategically connected. Located just 5–10 minutes from Manyata Tech Park, 10 minutes to Hebbal Flyover and Yelahanka, and 20–30 minutes to Kempegowda International Airport, residents enjoy seamless access to work, leisure, education, and healthcare while returning each day to an oasis by the lake.
Pelican Gardens is not just a residential project — it is a thoughtfully curated lifestyle destination. It appeals to those who seek quiet, nature-rich surroundings without sacrificing urban convenience, and who value sustainable living, architectural integrity, and attention to detail. Designed and delivered with intention by MAIA Estates, this lakeside enclave stands out as a rare offering in North Bangalore — one where luxury, community, and environmental mindfulness coexist in harmony.
Purchase ‘By Invite’ only. Kindly contact your Advisor at The Bangalore Real Estate & Co. to plan your visit to the experience centre and more on
+91 9880035454
Pelican Gardens is registered with Karnataka RERA under the Registration RERA No: PRM/KA/RERA/1251/309/PR/170625/007843 and project details approved by the authorities can be viewed at https://rera.karnataka.gov.in.
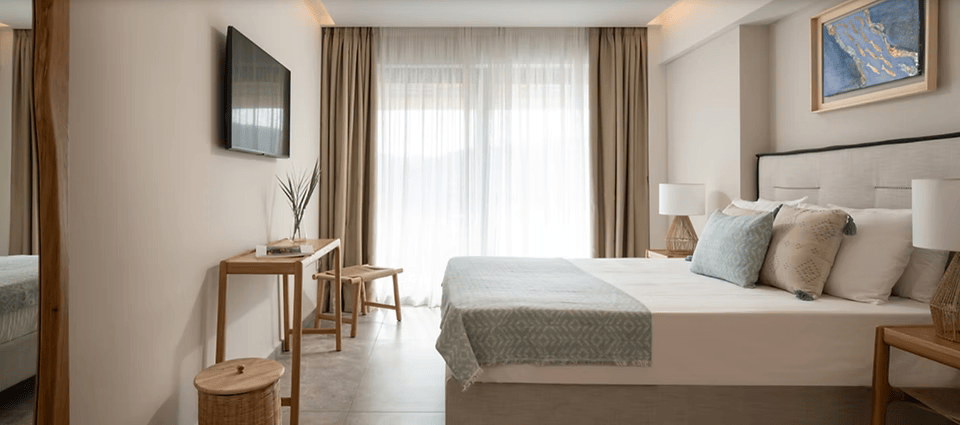


Contemporary Architecture with timeless Birla aesthetics
Lush Landscaped Gardens, green open spaces, and walking trails
Fully Equipped Clubhouse with gym, yoga studio, indoor games, and more
Swimming Pool, Kids Play Area, and a multipurpose hall for community events
Smart Home Provisions to future-proof your lifestyle
24×7 Security, CCTV surveillance, and access-controlled entry points
Rainwater Harvesting, Solar Energy, and other green initiatives
Each unit is Vastu-compliant and designed to maximize natural light and ventilation, ensuring residents feel a deep connection with both comfort and nature.
Conclusion: Your Future Begins at Birla Evara
As Sarjapur continues to grow into one of Bengaluru’s most promising addresses, investing in Birla Evara is not just a lifestyle decision — it’s a future-forward choice. Whether you’re a first-time homebuyer, a growing family, or an astute investor, this premium offering by Birla Estates gives you the rare combination of location, luxury, and legacy.
Birla Evara in Sarjapur isn’t just a place to live — it’s a place to thrive.
Configurations and Pricing of the Residences at Birla Evara:
3 BHK regular 1275-1278 Sq Ft – ₹1.96 Cr – ₹ 2.08 Cr
3 BHK + SQ 1427-1461 Sq Ft – ₹ 2.09 Cr – ₹ 2.27 Cr
4 BHK + SQ 1733-1759 Sq Ft – ₹ 2.75 Cr – ₹ 2.98 Cr
(Note: Prices exclude GST & other charges)
Kindly contact your Advisor at The Bangalore Real Estate & Co. to plan your visit to the experience centre and more on +91 9880035454 | +91 80 49457777.
Birla Evara is registered with Karnataka RERA under the Registration RERA No: PRM/KA/RERA/1251/446/PR/060225/007487 and project details approved by the authorities can be viewed at https://rera.karnataka.gov.in.
WhatsApp us