


MAIA Estates: A Philosophy of Design-Led Living
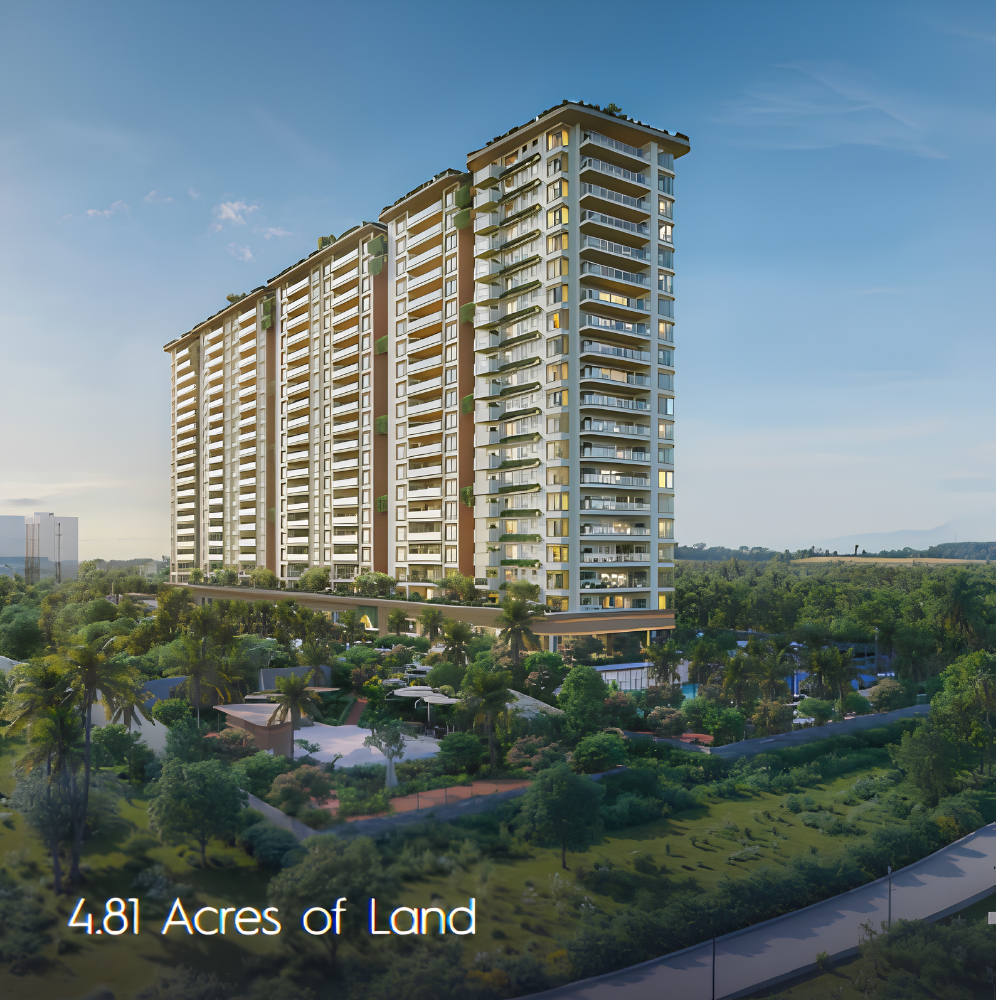
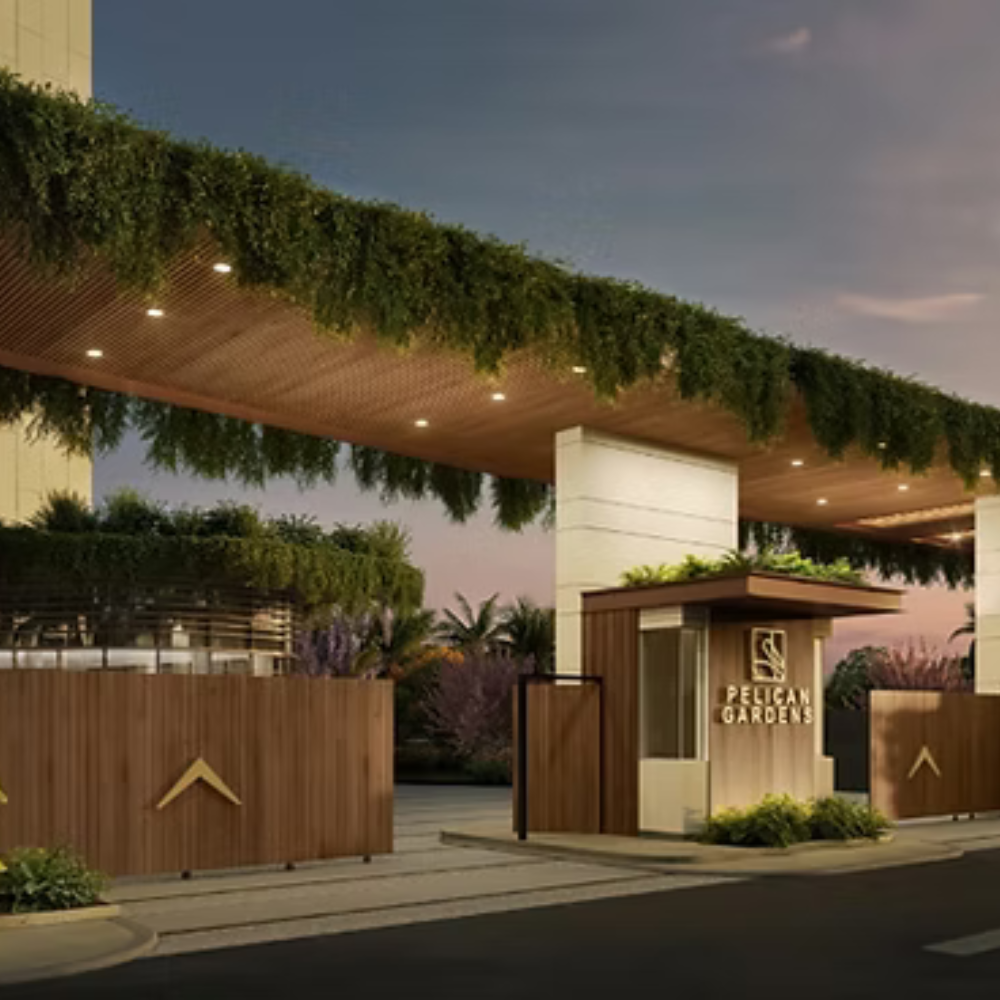
Founded in 2016, MAIA Estates is guided by a vision of creating homes that balance elegance, transparency, and thoughtful design. Projects like Pelican Gardens reflect this ethos — they prioritize low-density planning, premium materials, integrity in execution, and a human-centered approach to real estate. Pelican Gardens, nestled on the serene banks of Jakkur Lake in North Bangalore, is a striking embodiment of refined luxury living integrated with nature. Spanning around 4.81 acres, and with approximately 71% open space, the project unfolds as a calm, low-density retreat just minutes from the city’s most important nodes.
Pelican Gardens comprises four towers featuring roughly 126 expansive 4 BHK apartments plus 7 exclusive penthouses, all thoughtfully oriented toward Jakkur Lake. Each residence features high ceilings, generous balconies, and home-office spaces, designed to maximize natural light and ventilation in response to the surrounding landscape.
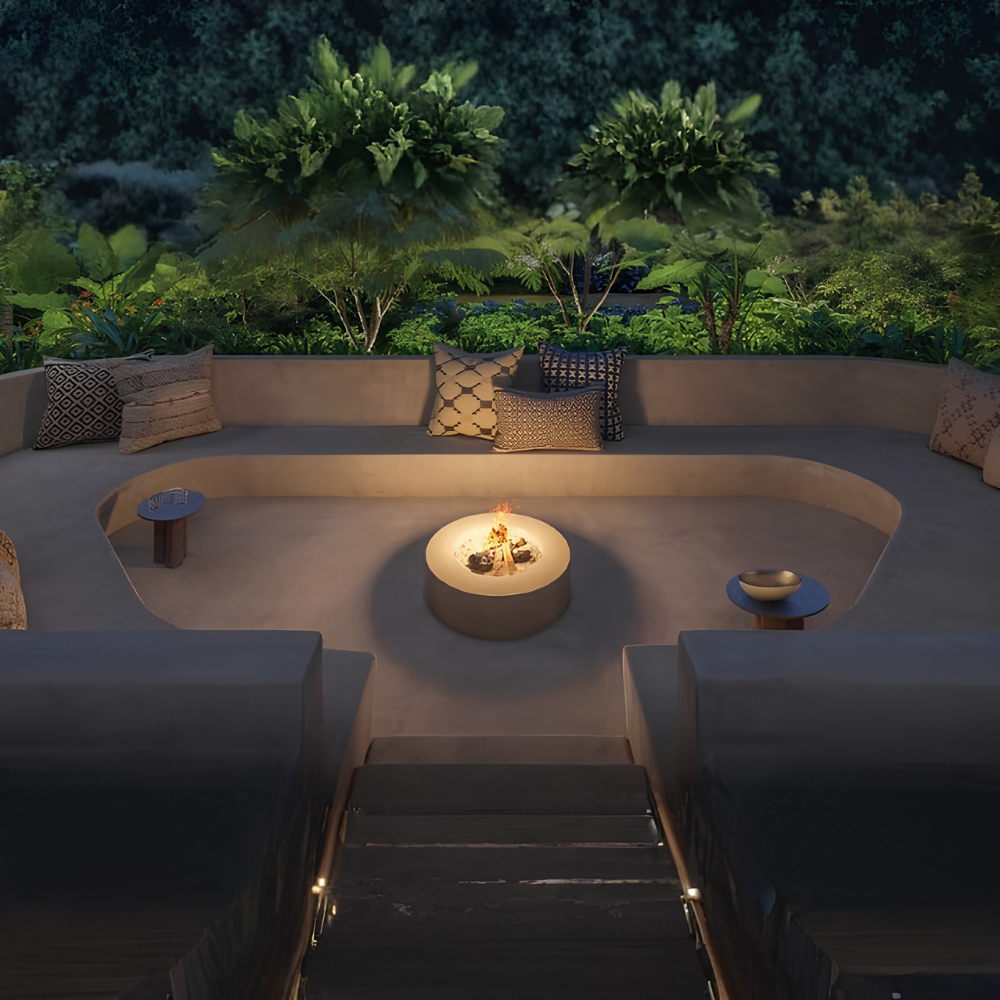
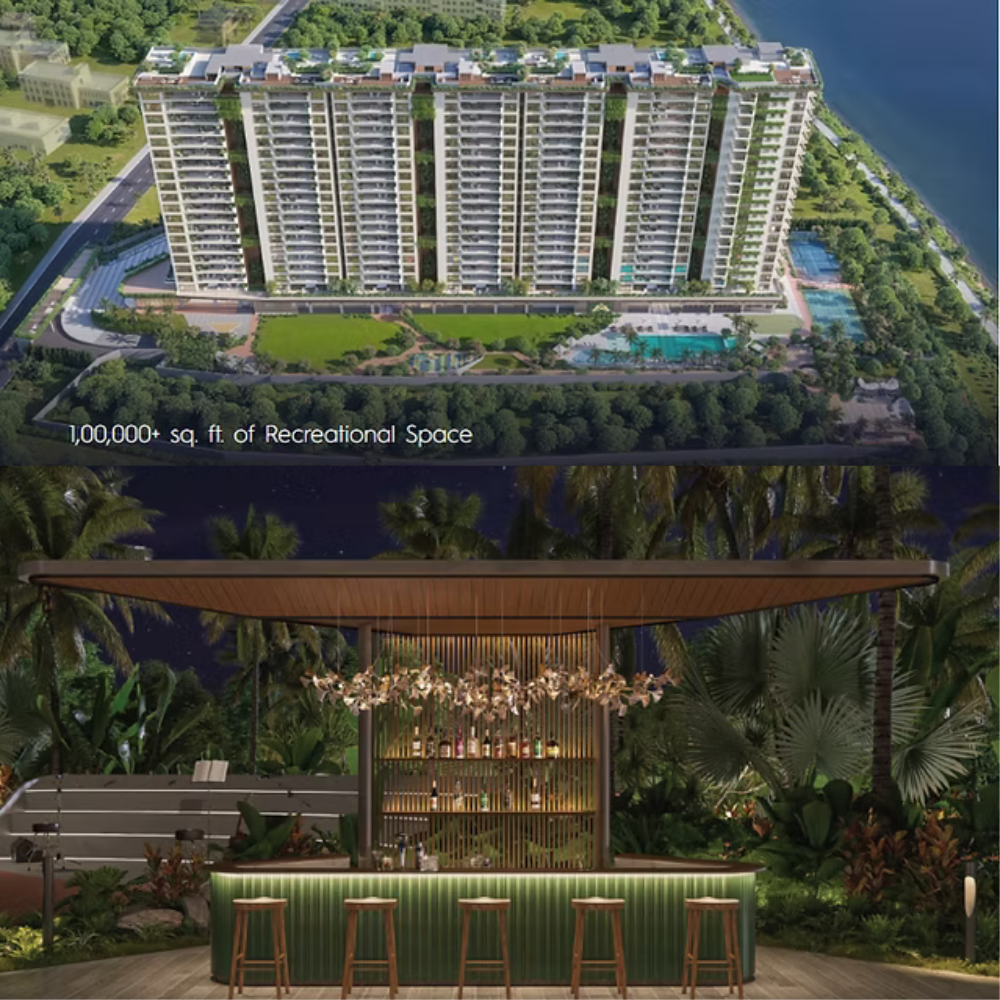



At the core of the development is a 100,000 sq ft Recreation Center and state-of-the-art clubhouse, housing 50+ curated amenities that cater to relaxation, recreation, family, and wellness. Residents enjoy amenities like a temperature-controlled swimming pool, spa, gym, yoga & meditation studios, sports courts (badminton, tennis, padel), virtual golf, theatre, co‑working lounges, banquet hall, kids’ and pet zones, landscaped gardens, walking/jogging tracks, and more — all laid out to promote engagement and community within a lush, tranquil setting.
Sustainable Design & Eco‑Conscious Living
Pelican Gardens embodies MAIA Estates’ commitment to environmental responsibility. The project integrates solar panels, rainwater harvesting, grey‑and‑black water recycling, EV charging, low-VOC interiors, and thoughtfully selected native trees and landscaping — transforming sustainability from a concept into everyday experience.
Connectivity: Nature within Reach
Though intentionally tranquil, the development is strategically connected. Located just 5–10 minutes from Manyata Tech Park, 10 minutes to Hebbal Flyover and Yelahanka, and 20–30 minutes to Kempegowda International Airport, residents enjoy seamless access to work, leisure, education, and healthcare while returning each day to an oasis by the lake.
Pelican Gardens is not just a residential project — it is a thoughtfully curated lifestyle destination. It appeals to those who seek quiet, nature-rich surroundings without sacrificing urban convenience, and who value sustainable living, architectural integrity, and attention to detail. Designed and delivered with intention by MAIA Estates, this lakeside enclave stands out as a rare offering in North Bangalore — one where luxury, community, and environmental mindfulness coexist in harmony.
Purchase ‘By Invite’ only. Kindly contact your Advisor at The Bangalore Real Estate & Co. to plan your visit to the experience centre and more on
+91 9880035454
Pelican Gardens is registered with Karnataka RERA under the Registration RERA No: PRM/KA/RERA/1251/309/PR/170625/007843 and project details approved by the authorities can be viewed at https://rera.karnataka.gov.in.


Contemporary Architecture with timeless Birla aesthetics
Lush Landscaped Gardens, green open spaces, and walking trails
Fully Equipped Clubhouse with gym, yoga studio, indoor games, and more
Swimming Pool, Kids Play Area, and a multipurpose hall for community events
Smart Home Provisions to future-proof your lifestyle
24×7 Security, CCTV surveillance, and access-controlled entry points
Rainwater Harvesting, Solar Energy, and other green initiatives
Each unit is Vastu-compliant and designed to maximize natural light and ventilation, ensuring residents feel a deep connection with both comfort and nature.
Conclusion: Your Future Begins at Birla Evara
As Sarjapur continues to grow into one of Bengaluru’s most promising addresses, investing in Birla Evara is not just a lifestyle decision — it’s a future-forward choice. Whether you’re a first-time homebuyer, a growing family, or an astute investor, this premium offering by Birla Estates gives you the rare combination of location, luxury, and legacy.
Birla Evara in Sarjapur isn’t just a place to live — it’s a place to thrive.
Configurations and Pricing of the Residences at Birla Evara:
3 BHK regular 1275-1278 Sq Ft – ₹1.96 Cr – ₹ 2.08 Cr
3 BHK + SQ 1427-1461 Sq Ft – ₹ 2.09 Cr – ₹ 2.27 Cr
4 BHK + SQ 1733-1759 Sq Ft – ₹ 2.75 Cr – ₹ 2.98 Cr
(Note: Prices exclude GST & other charges)
Kindly contact your Advisor at The Bangalore Real Estate & Co. to plan your visit to the experience centre and more on +91 9880035454 | +91 80 49457777.
Birla Evara is registered with Karnataka RERA under the Registration RERA No: PRM/KA/RERA/1251/446/PR/060225/007487 and project details approved by the authorities can be viewed at https://rera.karnataka.gov.in.
WhatsApp us